02 / RENOVATION
Interior demolition
Plan a kitchen, bathroom, basement or whole-home strip-out around what stays as carefully as what goes. Define removal depth, protect the surrounding home and prepare a clear handover for the renovation trades.
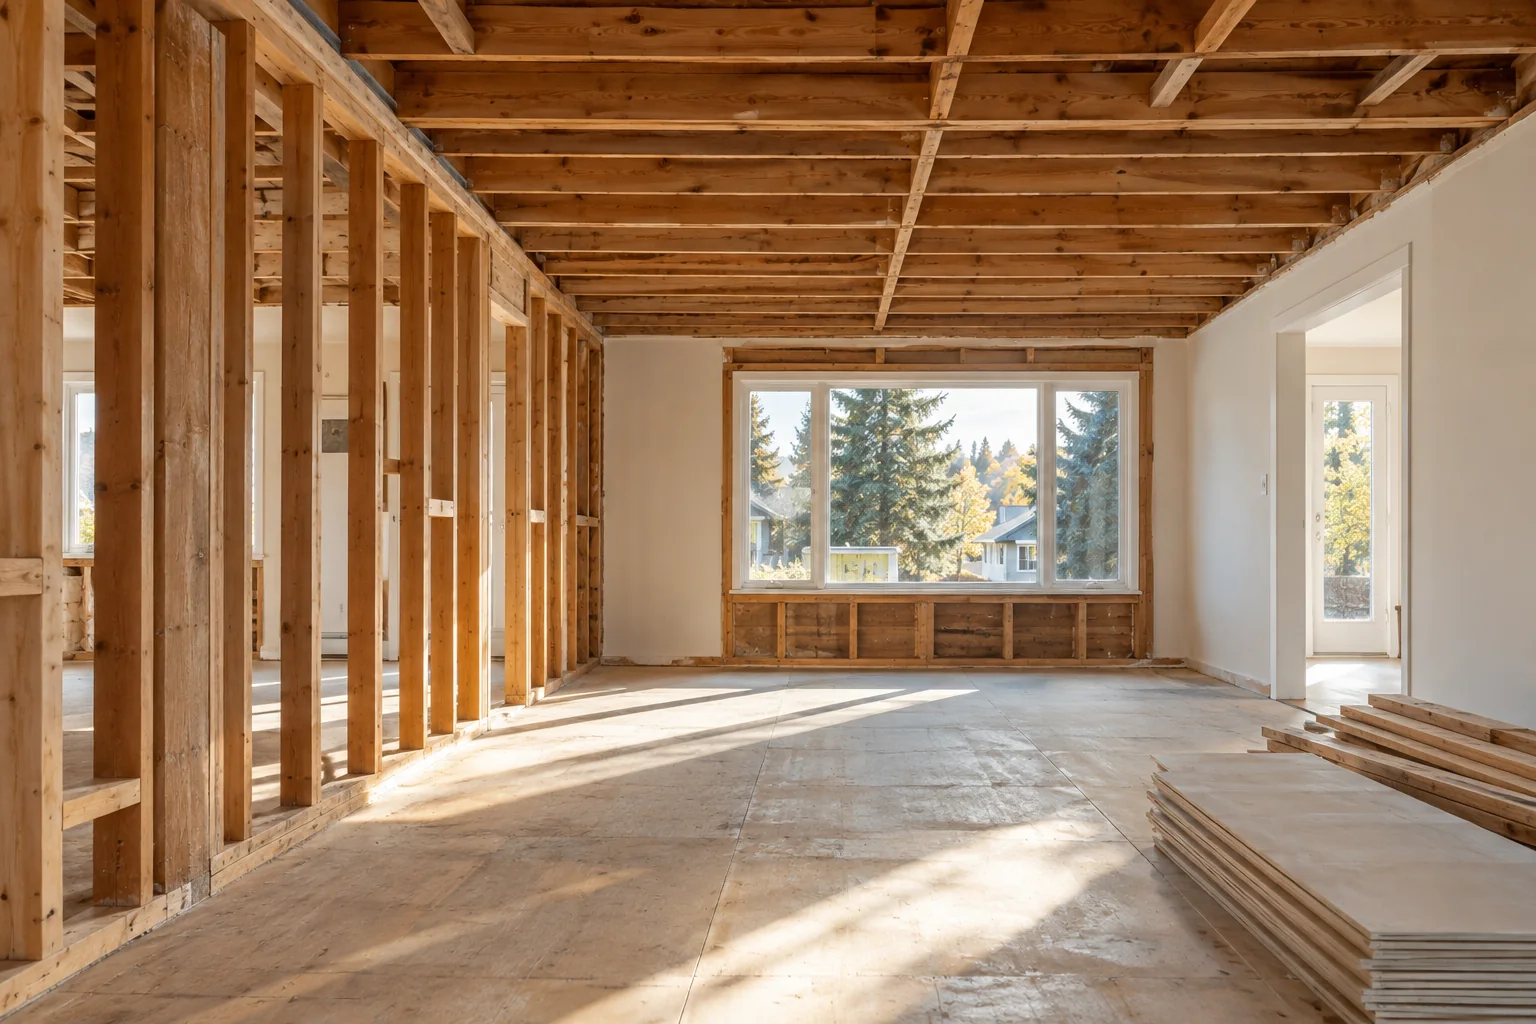
Give every room a clear removal boundary
An interior demolition scope should describe the finished surfaces and fixtures being removed, room by room. In a kitchen, that might include cabinets, counters and backsplash while retaining the floor. In a bathroom, the intended renovation may require a different boundary around tile, wall finishes and fixtures.
Avoid relying on phrases such as complete gut or ready for renovation. Specify the condition the next trade expects to receive, including whether substrate repair, adhesive removal or patching belongs in this contract. Photographs with simple keep and remove labels help the conversation.
Plan around the parts of the home you still need
If the property will remain occupied, discuss the work area, delivery route, washroom access and where household routines will continue. Ask the contractor to explain the planned separation, dust controls and daily cleanup, including how adjacent rooms and shared building systems will be protected. The assessment should determine whether occupancy is appropriate during the work.
- List floors, doors, stairs and finishes that must survive the project.
- Identify fixtures or appliances you want carefully removed for reuse.
- Confirm building-management requirements for elevators, common hallways and loading areas.
Check concealed conditions before broadening the scope
A room photograph cannot establish a wall's structural role or show every concealed service. Ask the project designer and appropriate trades to resolve those questions before the scope expands. Material assessments should cover the areas and layers the work will disturb; an assessment from another room may not answer the new question.
Calgary example: structural changes, including moving or removing walls, can require a building permit. Electrical and plumbing changes may bring separate permit requirements. Use the City's renovation guidance to confirm the route for the proposed work.
Price the detail that affects the next trade
Ask whether the estimate includes multiple finish layers, careful salvage, debris carrying, bin charges and the agreed cleanup standard. Then confirm who reviews the exposed space before reconstruction starts. A short joint walkthrough can identify remaining fixings, damaged substrates or newly visible conditions while responsibility is still clear. Keep any resulting repairs and changes separate from the original removal allowance.
Reviewed October 9, 2026. Local references apply to their stated jurisdiction; confirm requirements for your property.