05 / COMMERCIAL
Commercial strip-outs
Prepare retail, office and other commercial interiors for a new fit-out or lease handover. Align the tenant, landlord and project team on removal boundaries, retained building systems and the condition required at completion.
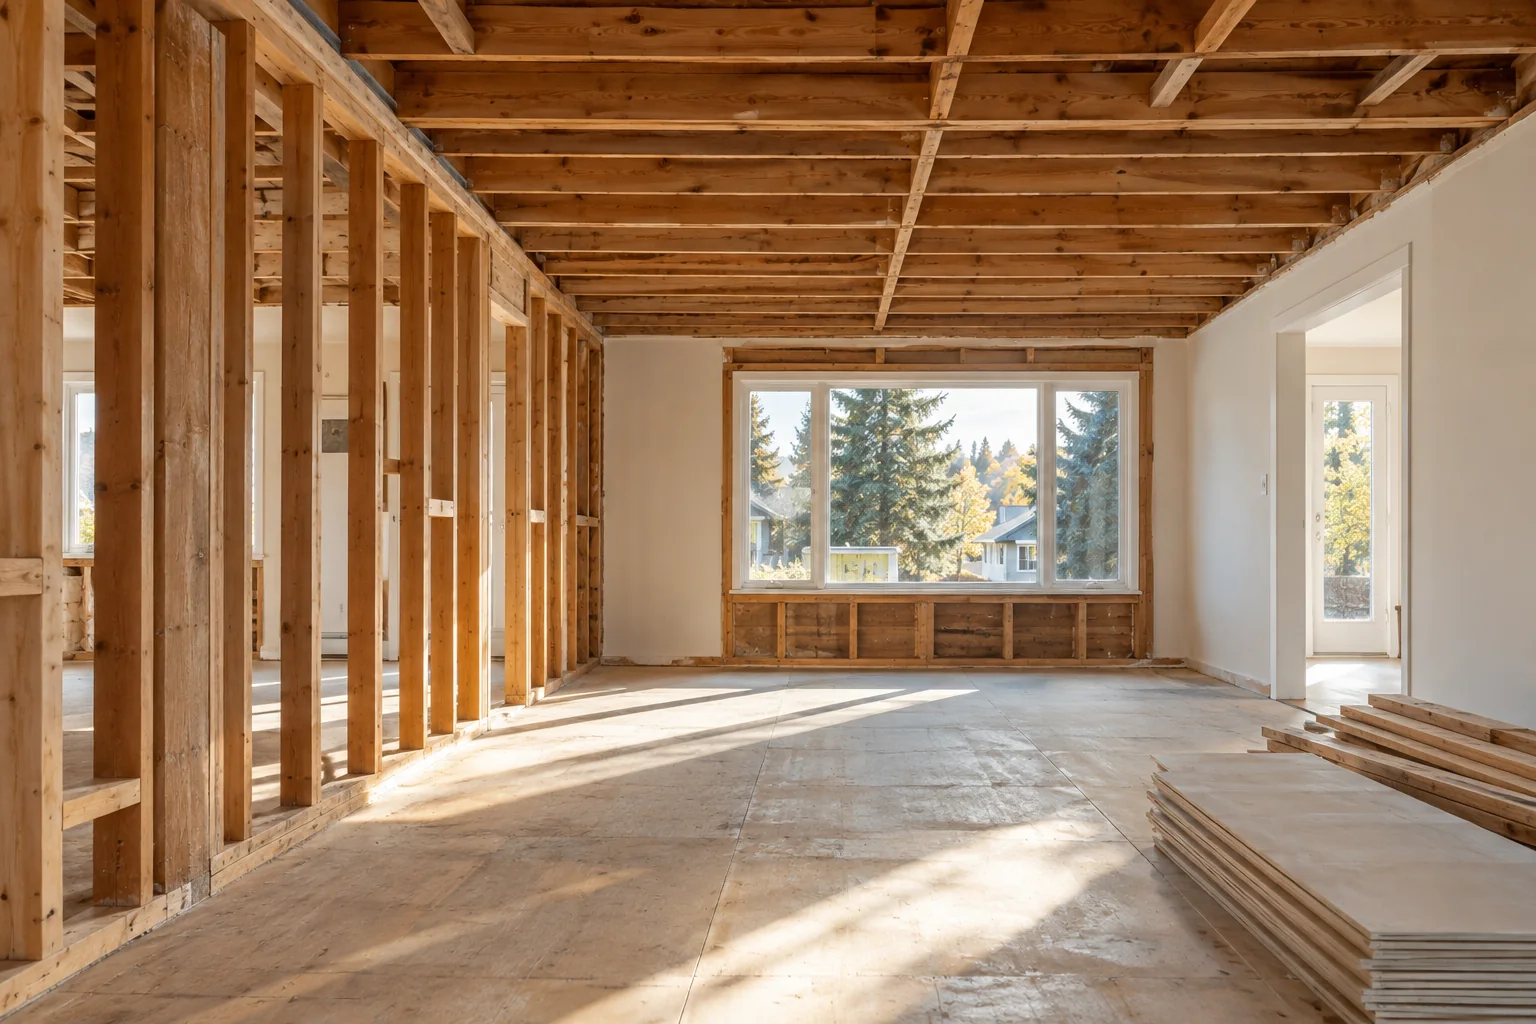
Get the landlord and fit-out team aligned
A lease-end strip-out and a refurbishment can leave very different spaces. Start with the landlord's written requirements, the proposed design and a walk-through of the existing premises. Ask the parties to agree what stays, what goes and who accepts the completed space.
Do not let a broad phrase such as return to shell carry the scope. Define it with a marked plan and an agreed condition for floors, walls, ceilings and service connections. Resolve any difference between the lease requirement and the incoming tenant's design before requesting prices.
Distinguish tenant fixtures from building systems
List partitions, millwork, counters, signage, floor coverings and equipment separately from retained services and base-building components. Mechanical, electrical, plumbing, fire protection and shared building systems need their responsible trades and building representatives involved in the scope.
Ask who identifies ownership of fixtures and equipment, who approves any removals and who handles reinstatement at the boundary. A price that includes taking out a ceiling may still leave separate questions about lighting, detectors, ventilation and the required finished condition.
Price the operating constraints
Give bidders the available work hours, delivery arrangements, loading rules and requirements for common areas. Discuss noise-sensitive neighbours, continued operations, site security and any building-management coordination. These constraints should be visible in the estimate, rather than discovered after the programme is agreed.
- Confirm elevator bookings, loading access and debris routes.
- Identify the person authorized to approve shutdowns and changes.
- Agree on daily cleanup and the condition of shared spaces.
- Separate specialist assessments and removals from general strip-out work.
Match the permit route to the proposed use
Calgary example: alterations involving structural or non-structural walls can require a building permit, with trade permits for relevant service changes. A change of business activity can also affect approvals, even without construction. Check the proposed occupancy and fit-out together.
Before handover, use the agreed drawings and finish schedule for a joint review. Record outstanding work, retained equipment and the next contractor's access arrangements so the new fit-out starts with a clearly accepted space.
Reviewed October 9, 2026. Local references apply to their stated jurisdiction; confirm requirements for your property.