Demolition planning
Prepare site-access questions
Record site constraints so the contractor can plan the operation without confusing a homeowner sketch with an approved work layout.
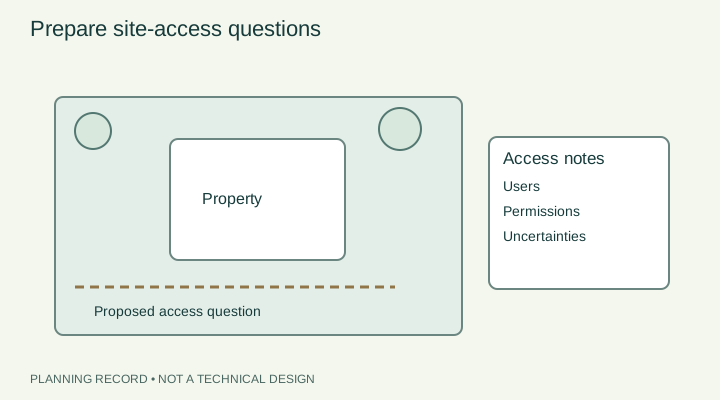
Describe the access you can observe
Record entrances, gates, steps, occupied areas, overhead features and nearby public space. Add dimensions only when you know how they were measured, and flag uncertain measurements. A photograph or sketch can explain a question, but it does not authorize equipment access or establish ground capacity. Give the responsible contractor the record and ask which further information is needed to plan deliveries, removal and protection.
Reference context: CCOHS — Demolition
Identify permissions and affected users
List shared access, neighbouring property, tenants, pedestrians and other people who could be affected by the project. Ask who obtains any required permission or authority approval and who communicates agreed arrangements. Avoid promising a road closure, temporary use of a neighbour's land or unrestricted truck access in the quote request. Those conditions require confirmation from the relevant owners and authorities, and the written scope should reflect the actual permissions.
Reference context: City of Calgary — Demolitions · City of Calgary — Building and development permits
Ask for an operation-specific plan
Demolition planning depends on the building, the proposed method, services, materials and surrounding conditions. Ask the responsible contractor to describe the basis of their work plan and identify matters needing professional assessment. This guide does not set exclusion distances, support details or a safe machinery position. Retain the contractor's and other responsible parties' records with the scope, including any conditions that change how access can be used.
Where the home remains occupied, include the everyday routes and service needs that residents want discussed. Identify what can be observed without entering a restricted area. Ask the contractor how residents will receive updates on changes to access; do not assume a proposed pedestrian route is acceptable until the responsible parties review the operation.
Reference context: CCOHS — Demolition
Record practical communication details
Document the contact for access arrangements, agreed working-area boundaries, items to protect and how changes will be communicated. Keep private keys, codes and security details outside a general enquiry. Ask how unexpected conditions are reported and who can approve a scope change. The planning brief can carry the access questions without implying the site has been checked or a crew scheduled. Confirm the actual arrangements before relying on a proposed date.
A practical access note might record that a side gate is the proposed route, a tenant uses the same path and the contractor has not yet assessed it. That is more useful than describing access as easy. Keep any measured width separate from the unresolved equipment, permission and protection questions.
Reference context: Hiring a contractor — Government of Alberta · Office of Consumer Affairs — Home renovations