Demolition planning
Document neighbouring-property constraints
Describe shared boundaries and affected spaces early, then obtain the actual advice and permissions required for the property.
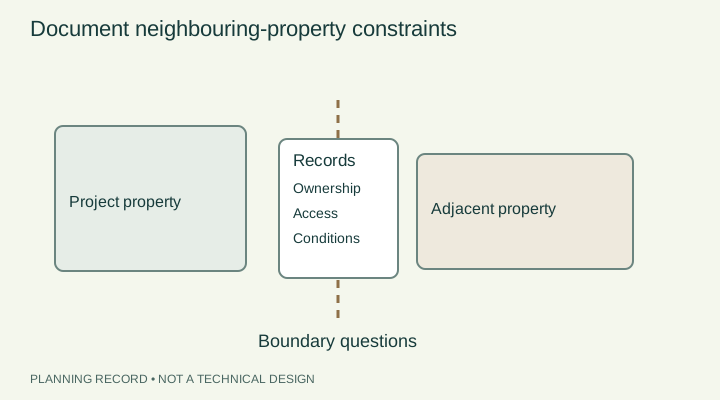
Separate a boundary observation from a legal conclusion
A fence, an old plan and a shared-looking wall are observations that may need further records. They do not establish legal ownership, an easement or a right of access. List the boundary questions and the available survey or property references, with dates. If a legal or ownership issue matters to the proposed work, ask the appropriate professional or authority rather than resolving it through a generic demolition form.
Reference context: City of Calgary — Demolitions · City of Calgary — Building and development permits
Record the affected areas
Identify adjacent structures, occupied spaces, landscaping, paths and services that may interact with the proposal. State which facts are confirmed and which are based on a photograph or recollection. Give the responsible contractor and assessors the same record. The purpose is to prompt project-specific planning, not to calculate a safe separation distance or decide whether an adjacent structure needs support.
Reference context: CCOHS — Demolition
Keep permissions and protection tasks explicit
Ask which approvals or owner agreements are needed, who obtains them and which protection or monitoring tasks belong in the contract. Document any conditions supplied by the authority or responsible professionals. A note saying neighbours will be informed does not confirm consent, access rights or technical adequacy. Keep the actual documents available and avoid promising arrangements that have not been agreed.
A neighbouring owner may have records that clarify a shared service or previous addition. Treat those records as additional evidence with their own dates and scope, not an automatic agreement to the proposed work. If access is sought, record the area, purpose and conditions being discussed. Keep the final written arrangement separate from the preliminary conversation.
Reference context: City of Calgary — Building and development permits · Hiring a contractor — Government of Alberta
Preserve change and condition records
Before work, agree who records relevant existing conditions and how concerns or changed circumstances will be reported. Retain the dated record and the decisions made by the responsible people. This is practical coordination, not a finding about liability or damage causation. The scope brief can include neighbouring-property questions and references while leaving the legal and technical conclusions to the appropriate parties.
For example, keep a shared-access question beside the owner or authority who must answer it, the document requested and the current response. If the proposed work changes, recheck whether the earlier permission covers that change. The record should show pending answers plainly, without implying that silence is agreement.
Reference context: Office of Consumer Affairs — Home renovations · CCOHS — Demolition